01
Luxury Residential Interiors
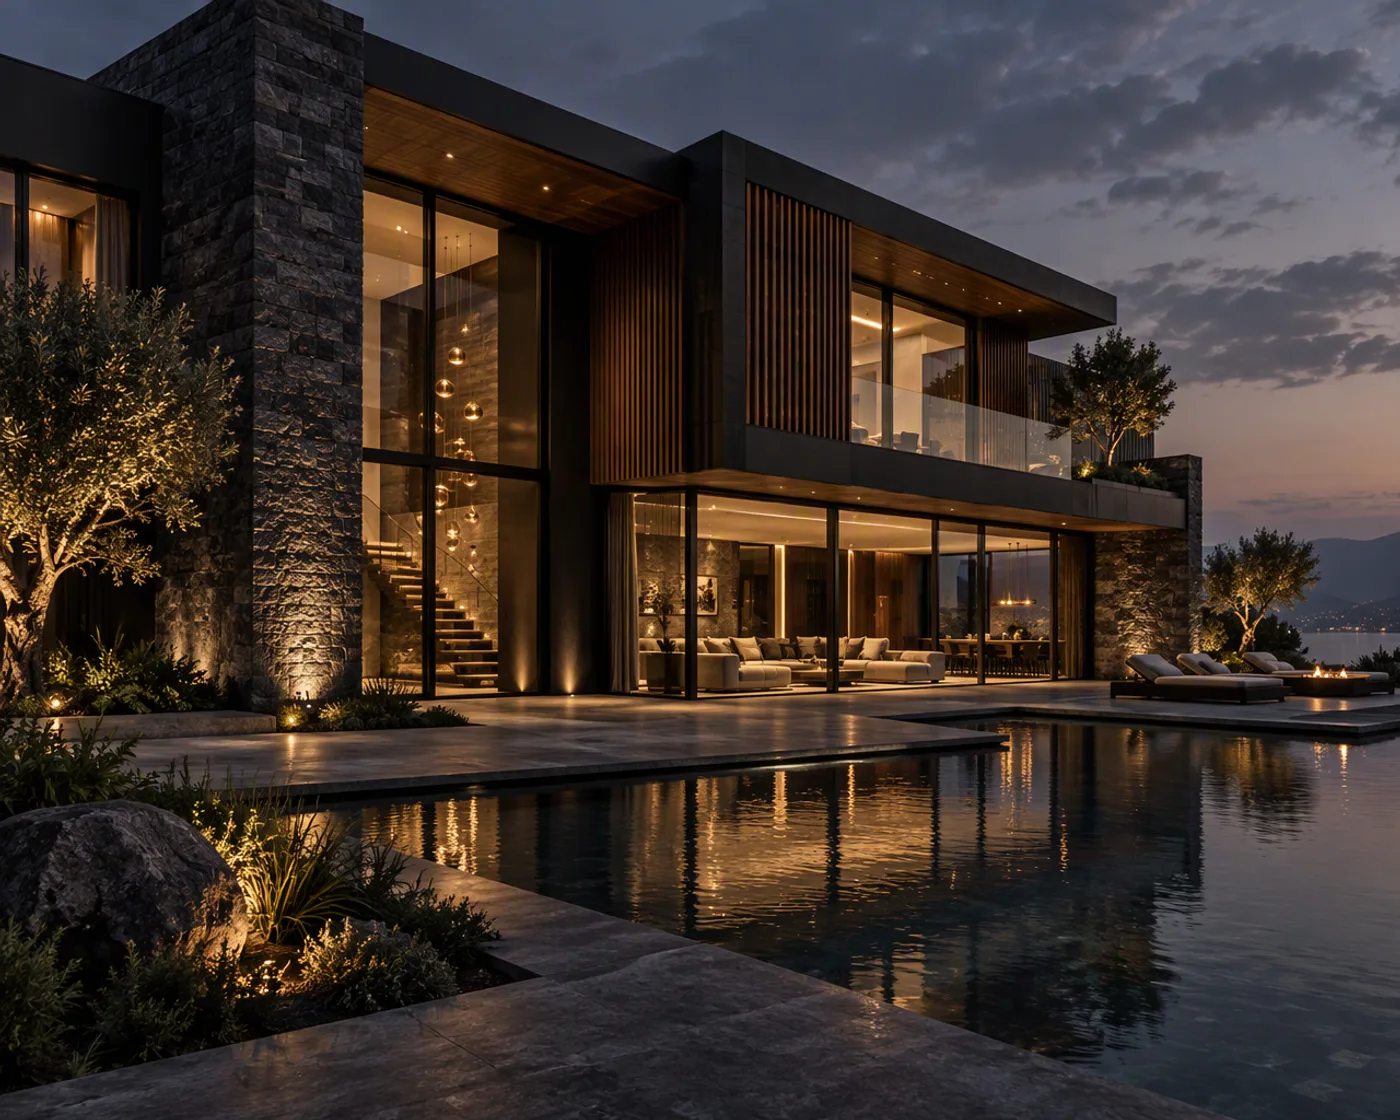
Complete homes designed around how you actually live — apartments, villas and independent houses.
Explore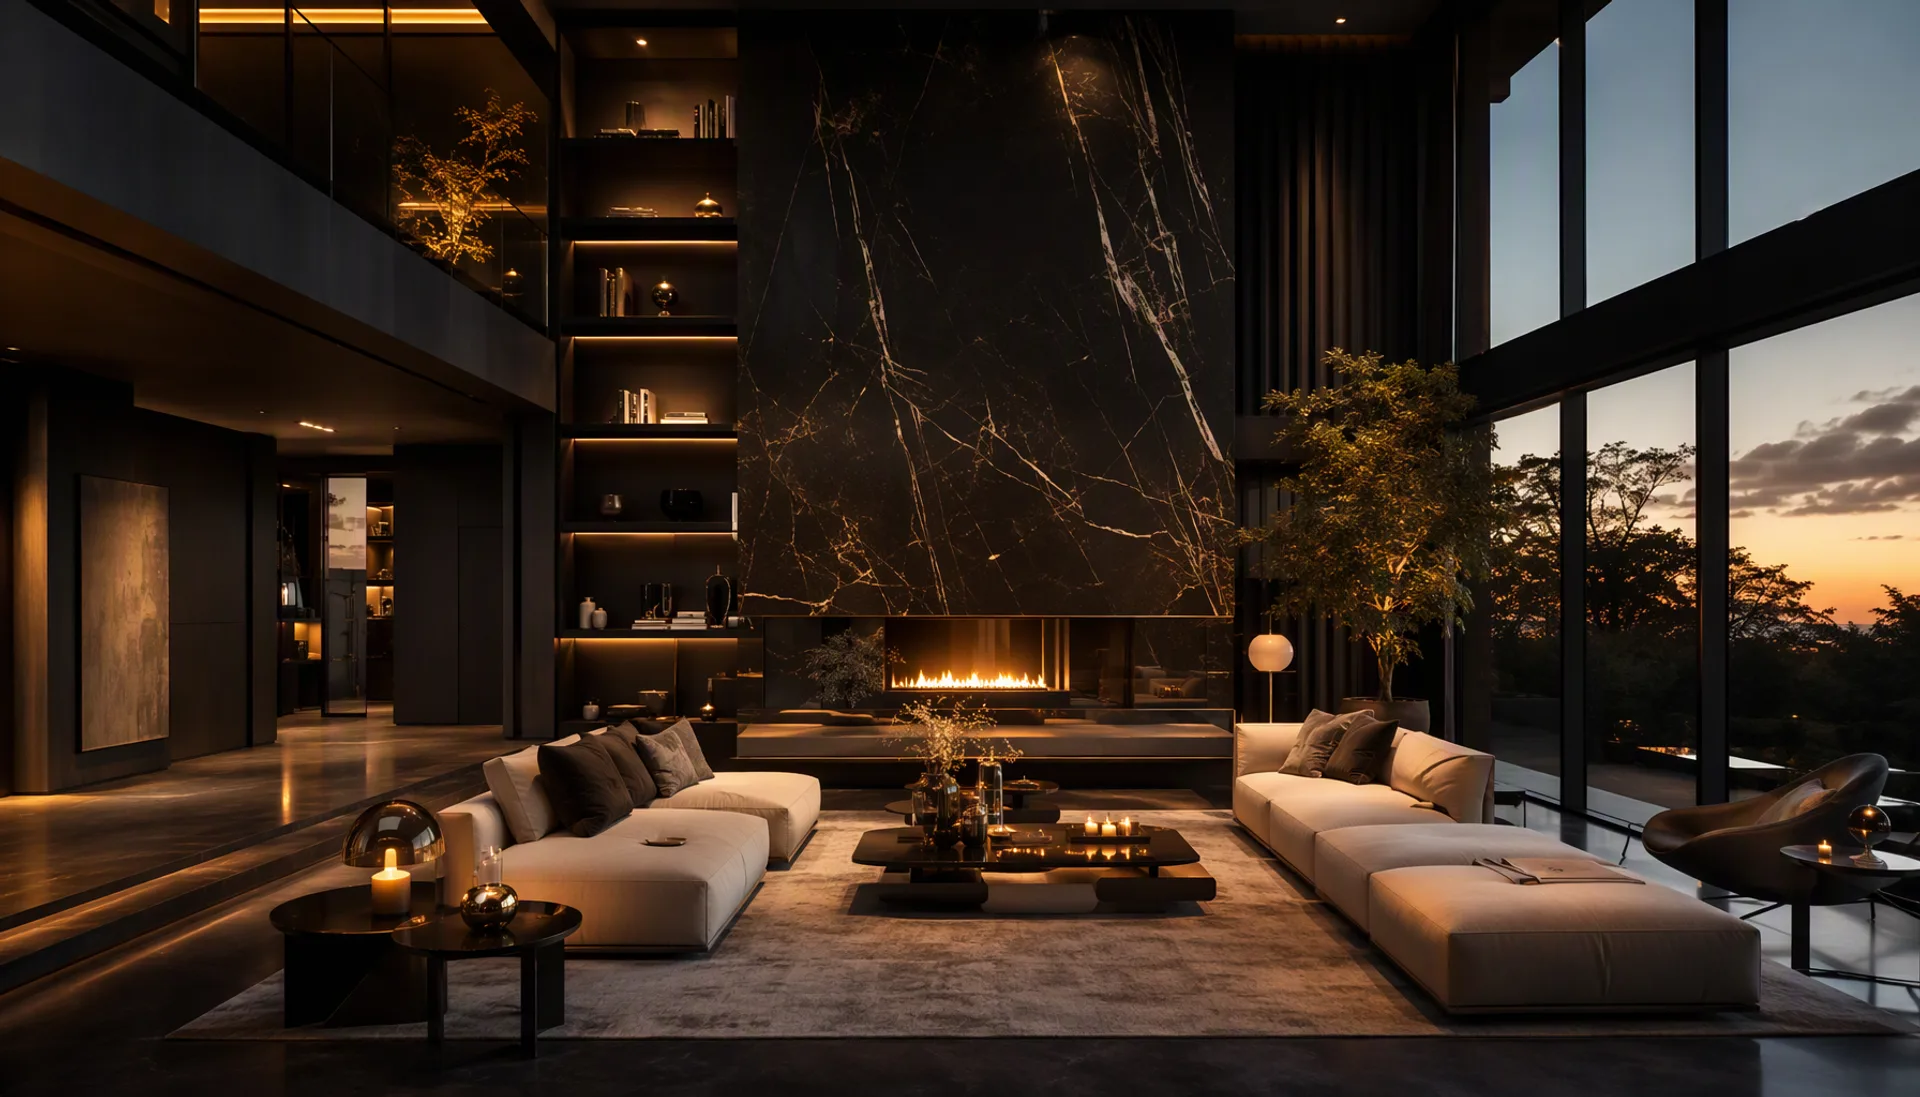
Luxury interiors. Thoughtful architecture. Exceptional execution for homes, workplaces and commercial spaces.
Spaces | People | Better Living
Avyron Interiors is a design-led interior company creating refined, functional and carefully executed spaces. We move between architecture, material and light to shape interiors that feel inevitable — beautiful to look at, effortless to live and work in.
From a single room to a complete turnkey project, our approach is the same: listen closely, design with intent, and obsess over the details most people never see.
Our storySpecialist design and execution across residential, corporate and commercial interiors.
Complete homes designed around how you actually live — apartments, villas and independent houses.
Explore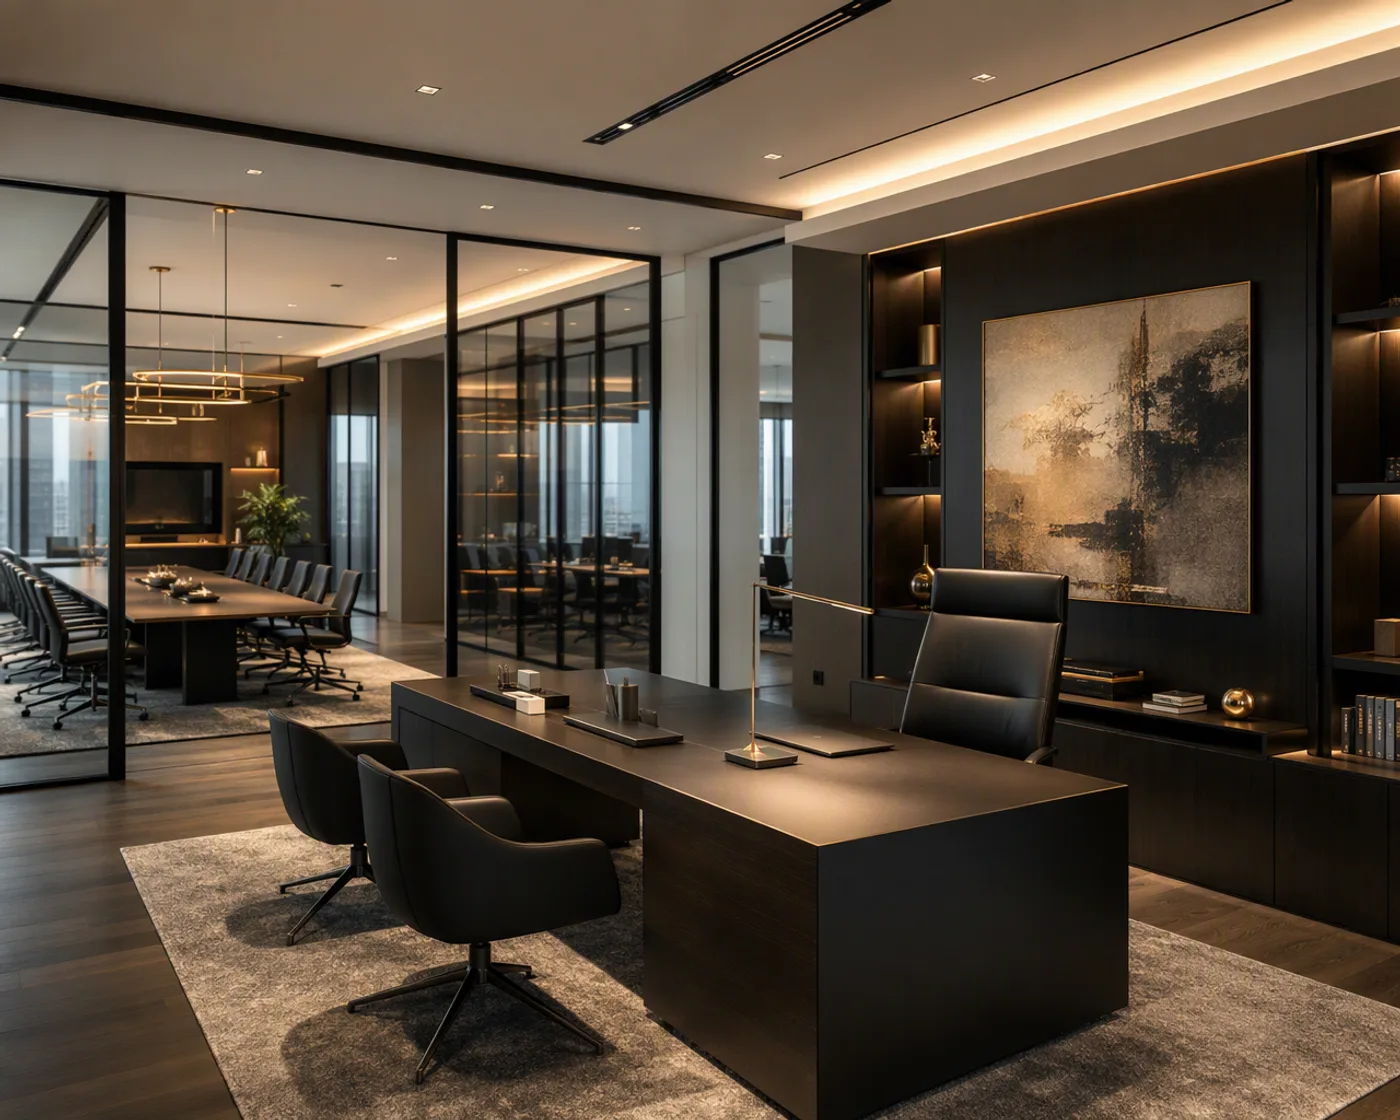
Workplaces built for better thinking — reception, cabins, meeting rooms and collaborative floors.
Explore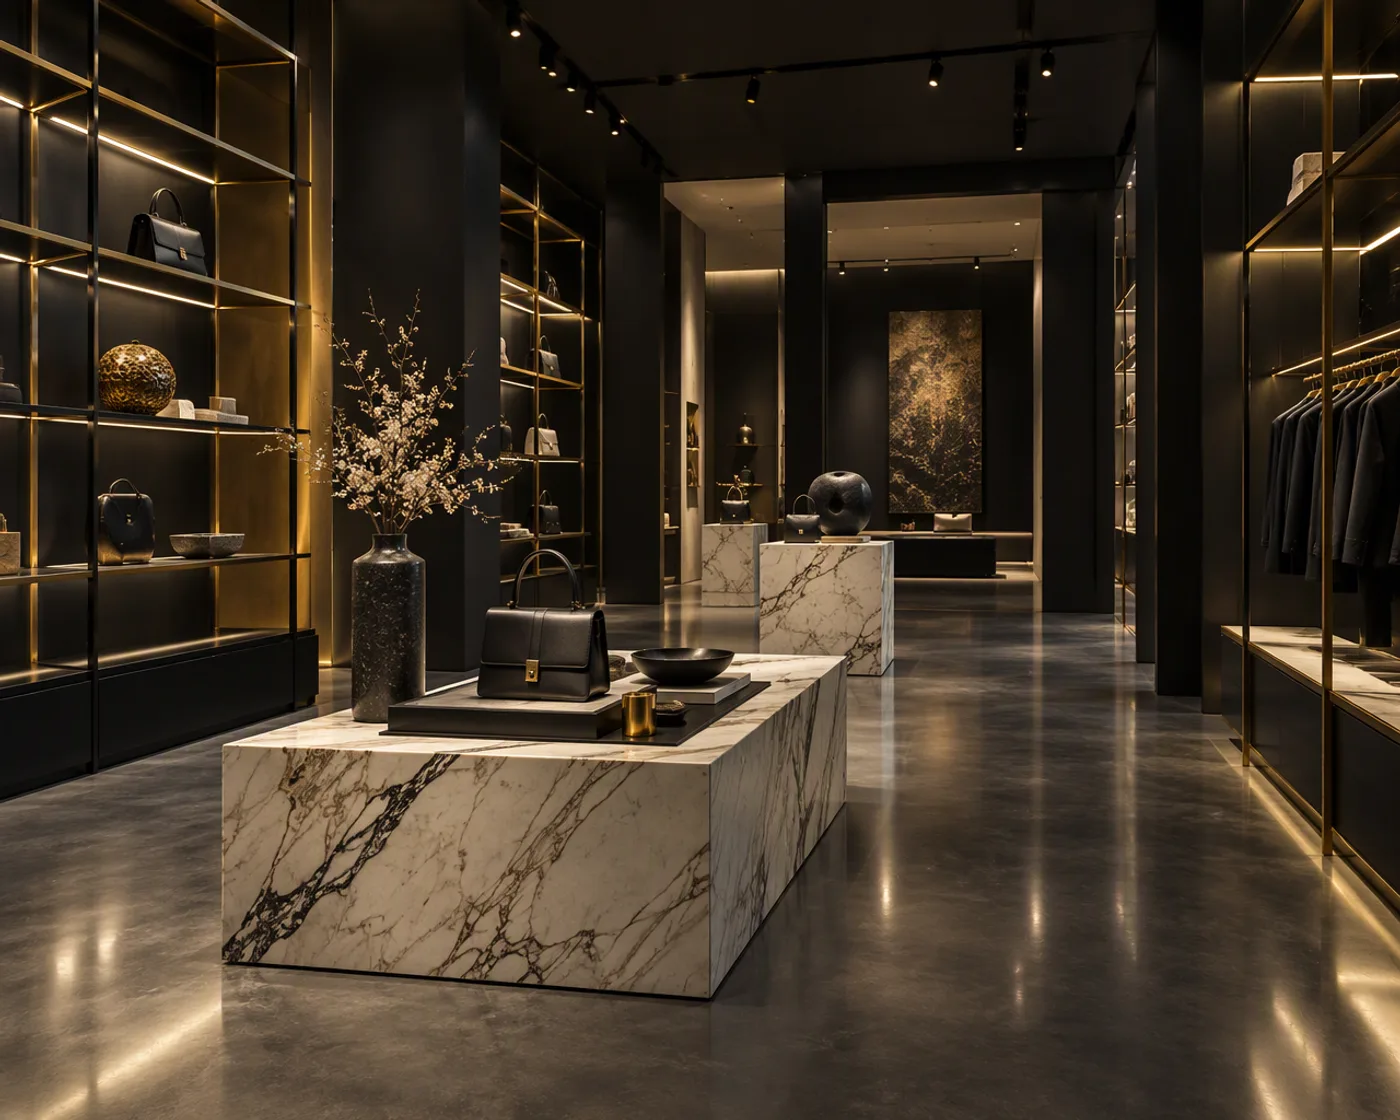
Retail, showroom and hospitality spaces that carry your brand from the first impression.
Explore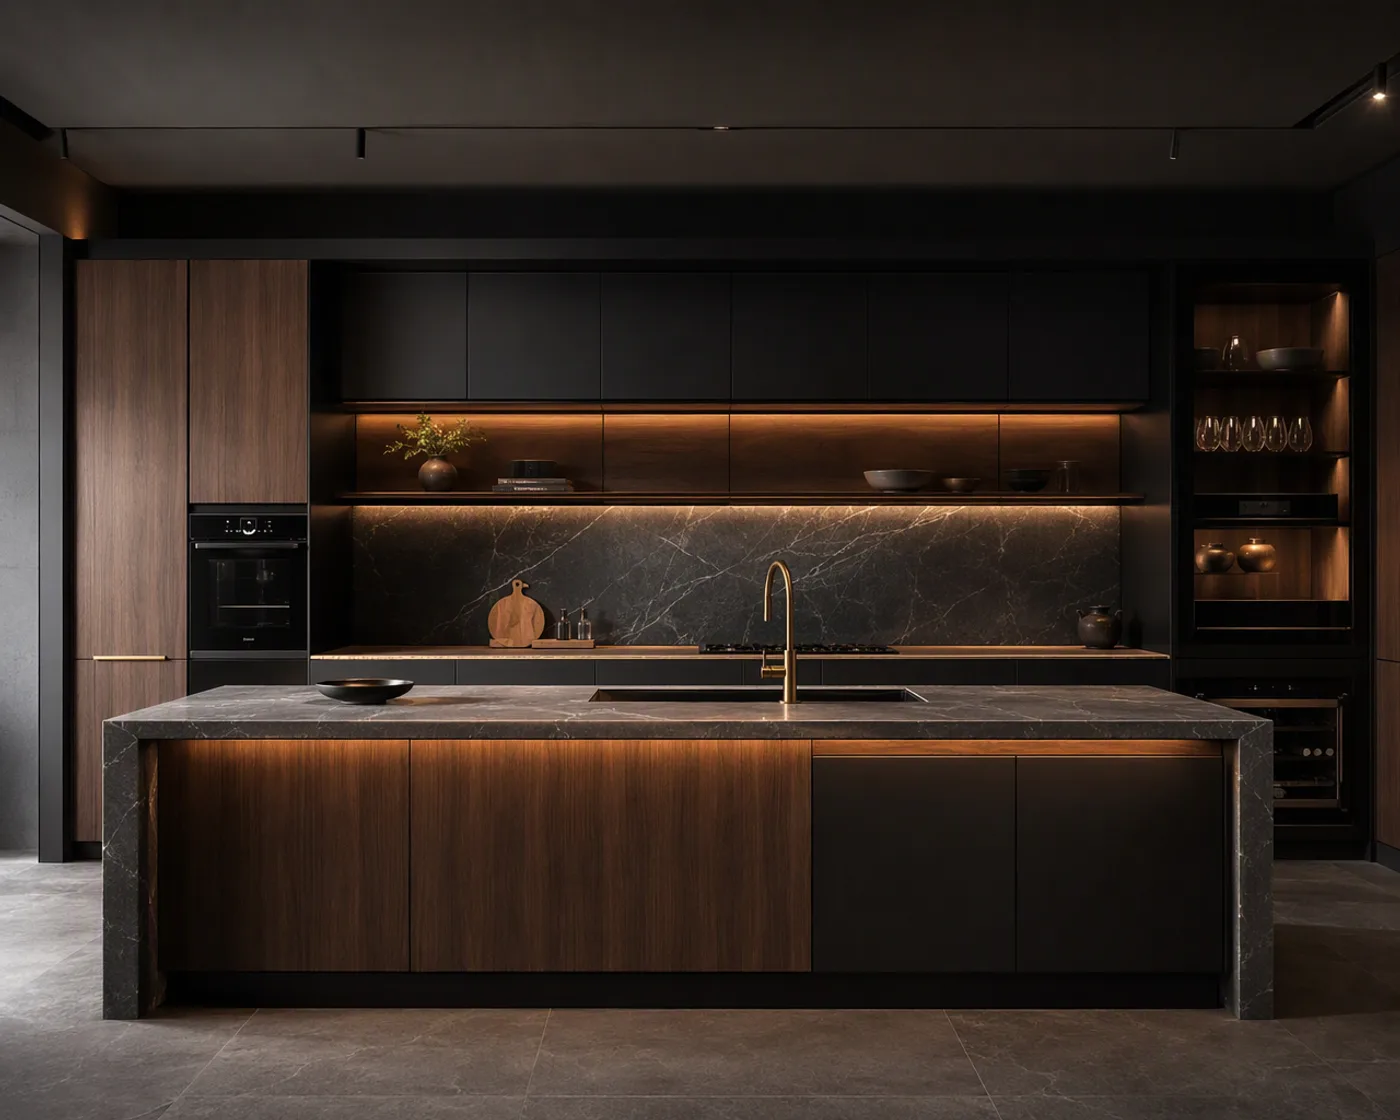
Cabinetry, storage and worktops engineered for daily use and finished to a premium standard.
Explore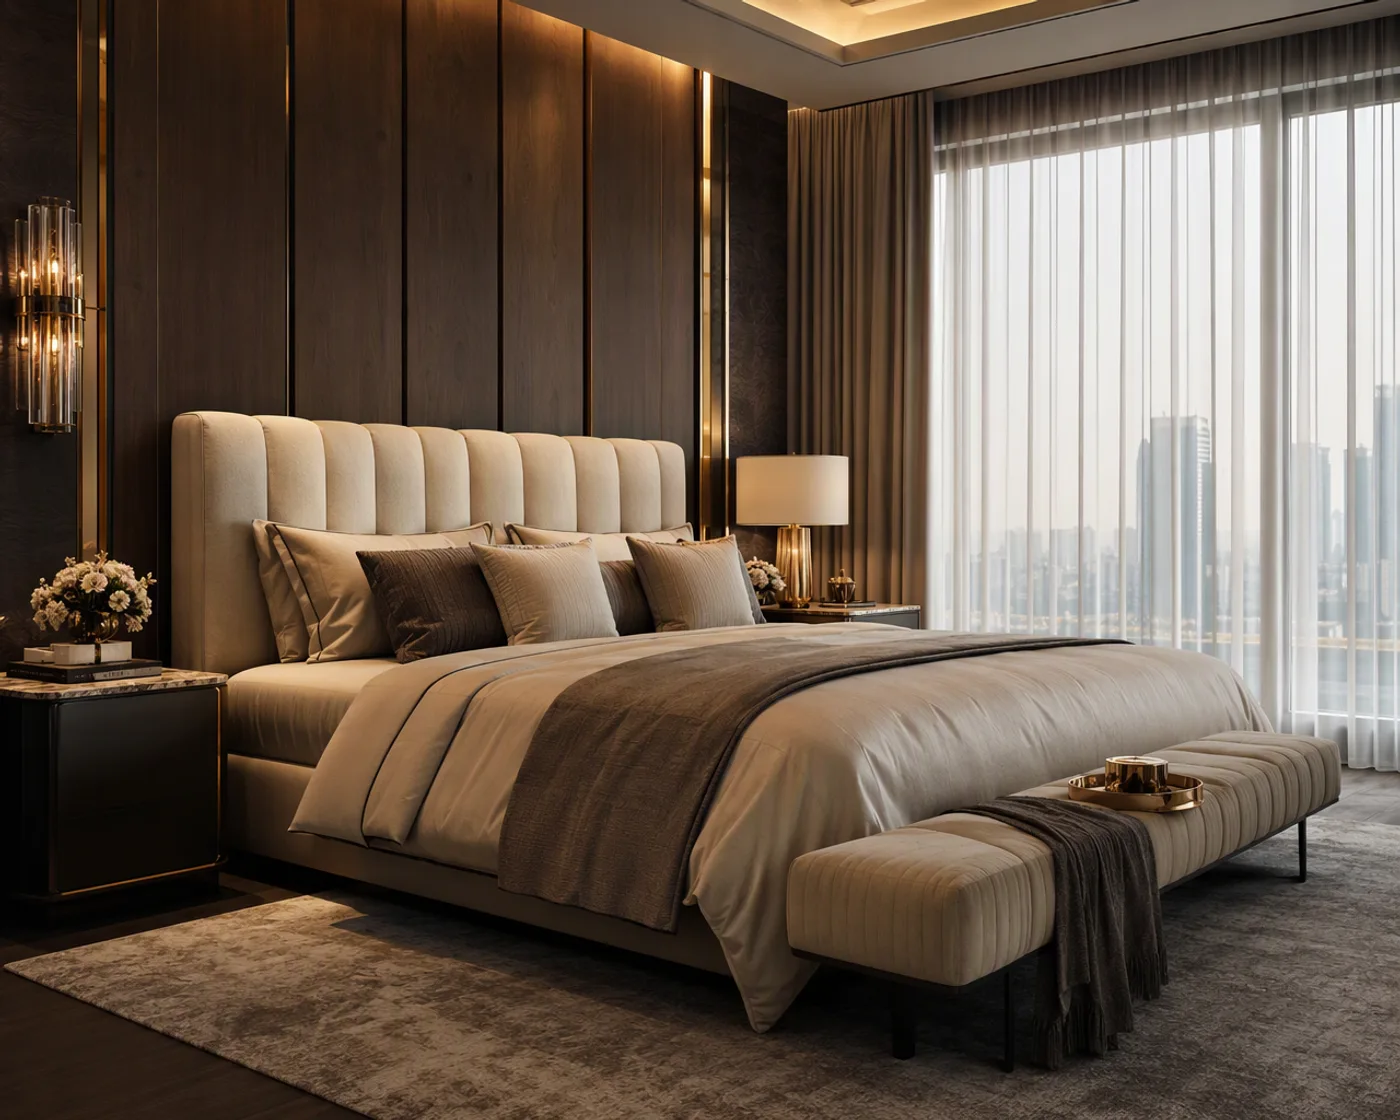
Restful bedrooms and generous living spaces composed with texture, light and proportion.
ExploreOne accountable team from concept to handover — design, procurement and execution.
ExploreDisplay-led environments that guide customers and present product like artwork.
Explore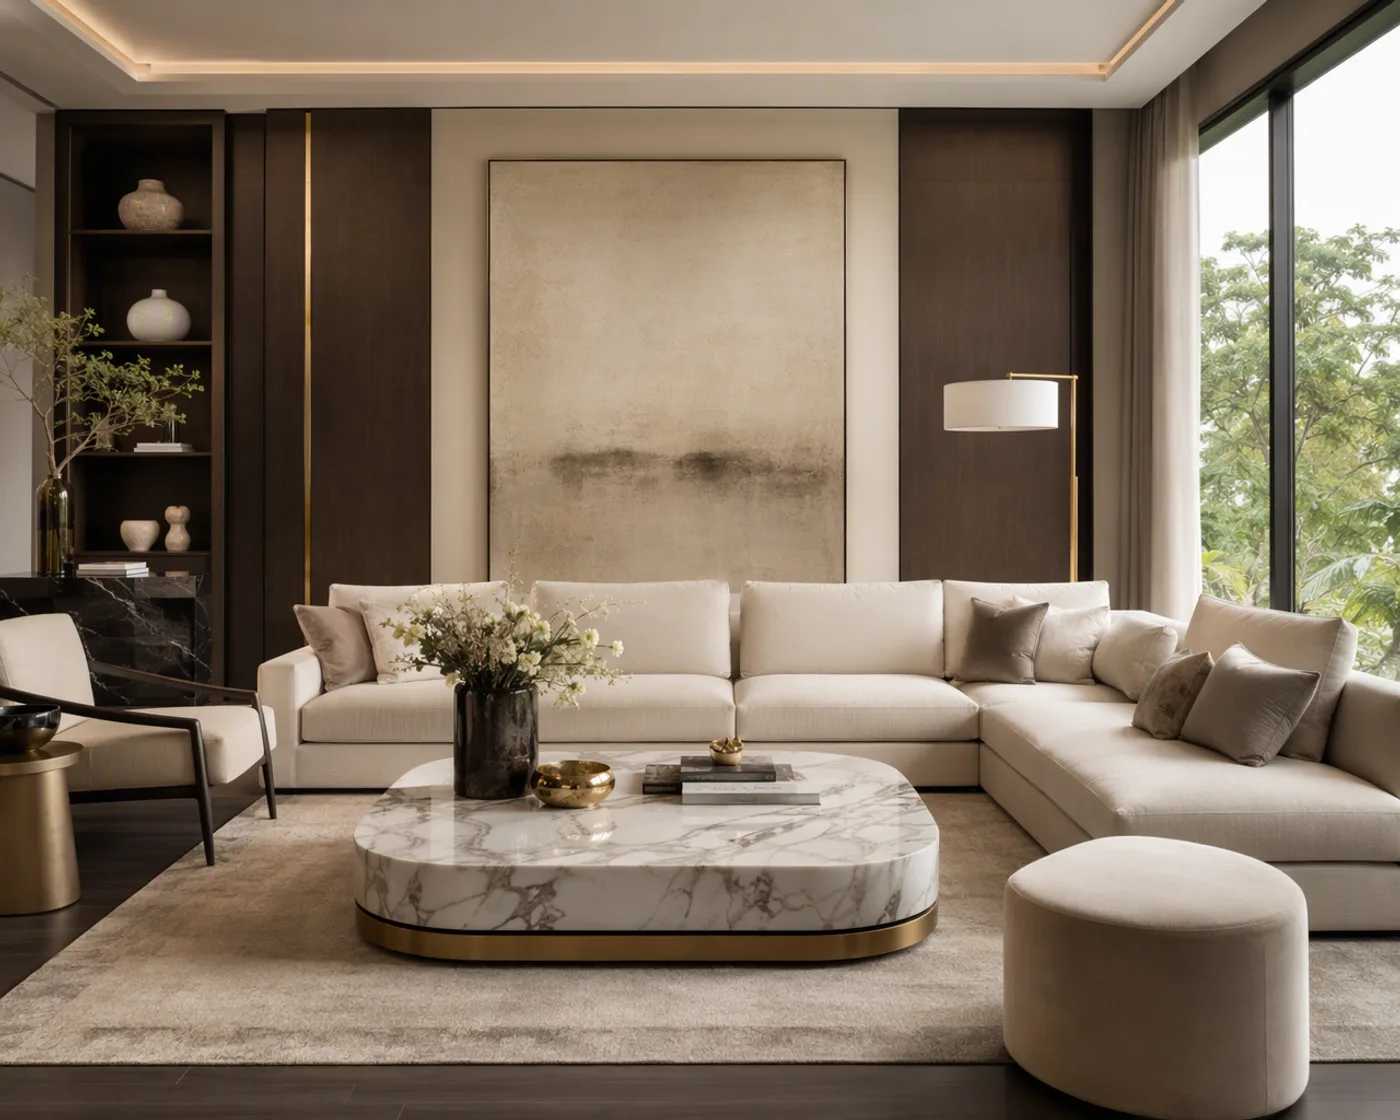
Reimagining existing spaces — layout, finishes and services refreshed without a full rebuild.
ExploreA cinematic look at recent concepts across our practice.
Homes designed around the way you actually live.
Explore residential
Offices that carry your brand and support your people.
Explore corporatePrinciples that shape every project — no inflated claims, just a considered process.
Every scheme starts from you — not from a template or a fixed house style.
Circulation, storage and light are resolved before anything decorative.
We guide finish choices for look, budget and long-term maintenance.
The last five percent — edges, joints, lighting — is where quality lives.
Vendors, timelines and site are managed so the process stays calm.
Solutions scaled to your investment, with honest trade-offs explained.
A clear path from brief to completed space.
We understand your space, lifestyle or business goals, and how you want the finished interior to feel.
On-site study of dimensions, light, services and constraints that will shape a realistic design.
Layouts, mood direction and spatial planning that balance beauty with everyday function.
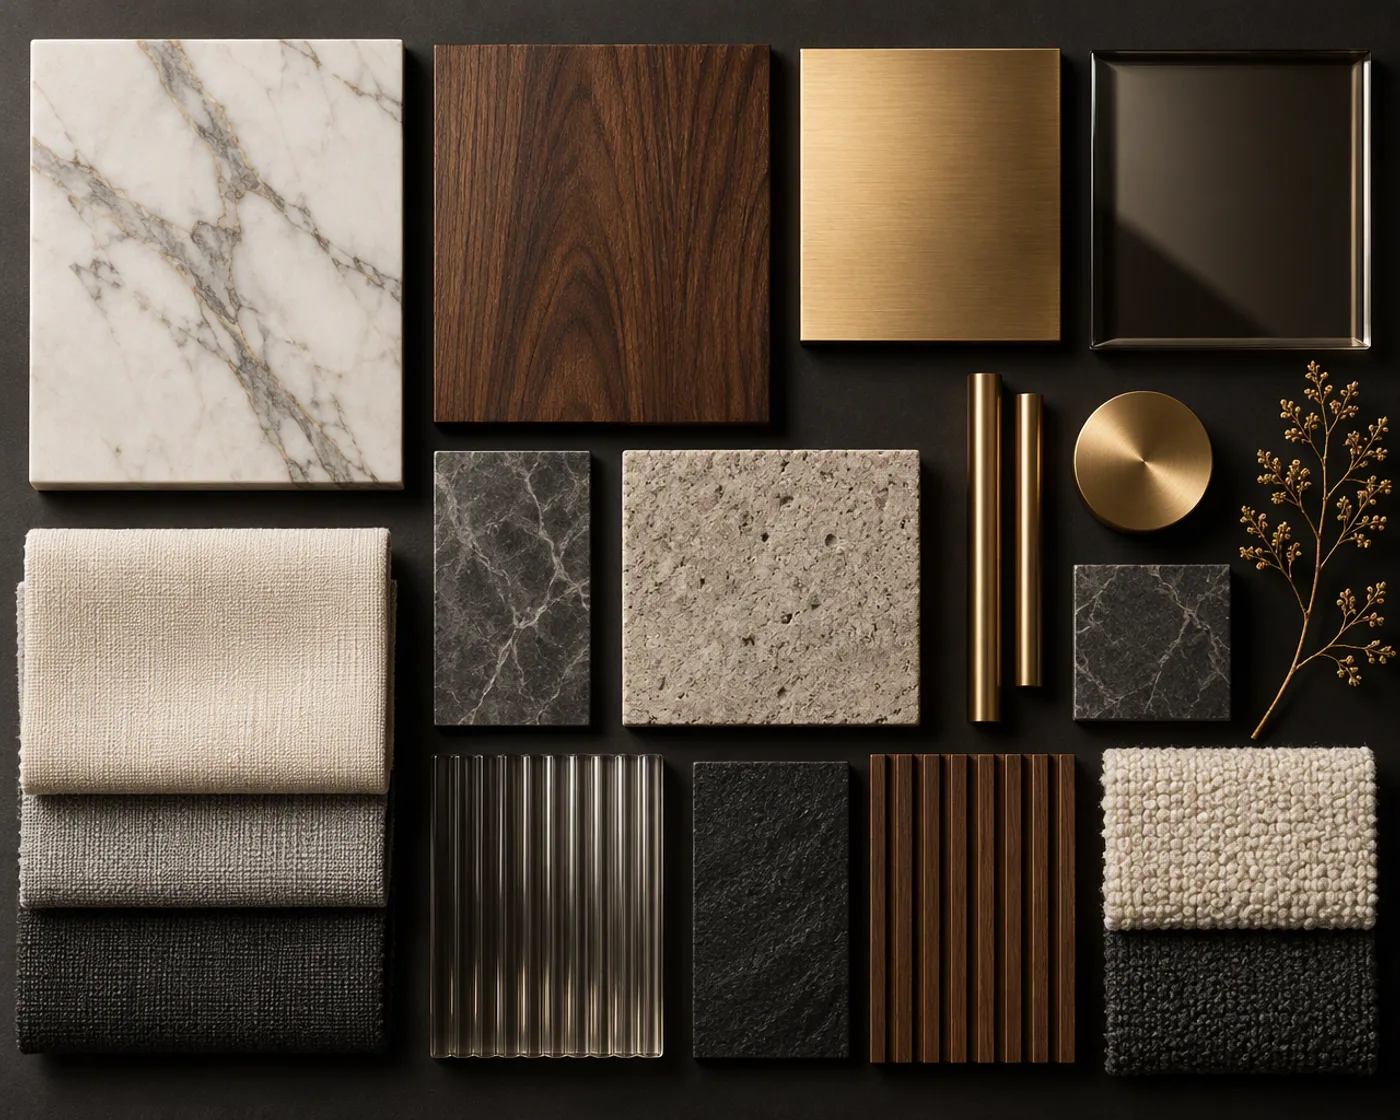
Curated samples of stone, wood, metal, glass and fabric chosen for look, budget and durability.
Drawings and a clear, itemised quotation based on the agreed scope — no surprises.
Managed installation with vendor coordination, quality checks and progress you can follow.
A careful snag-through and handover so the space is genuinely ready to use.
Actual stages and deliverables depend on the agreed scope of each project.
Drag the handle to reveal the difference considered design makes.
 Concept
Realised
Concept
Realised
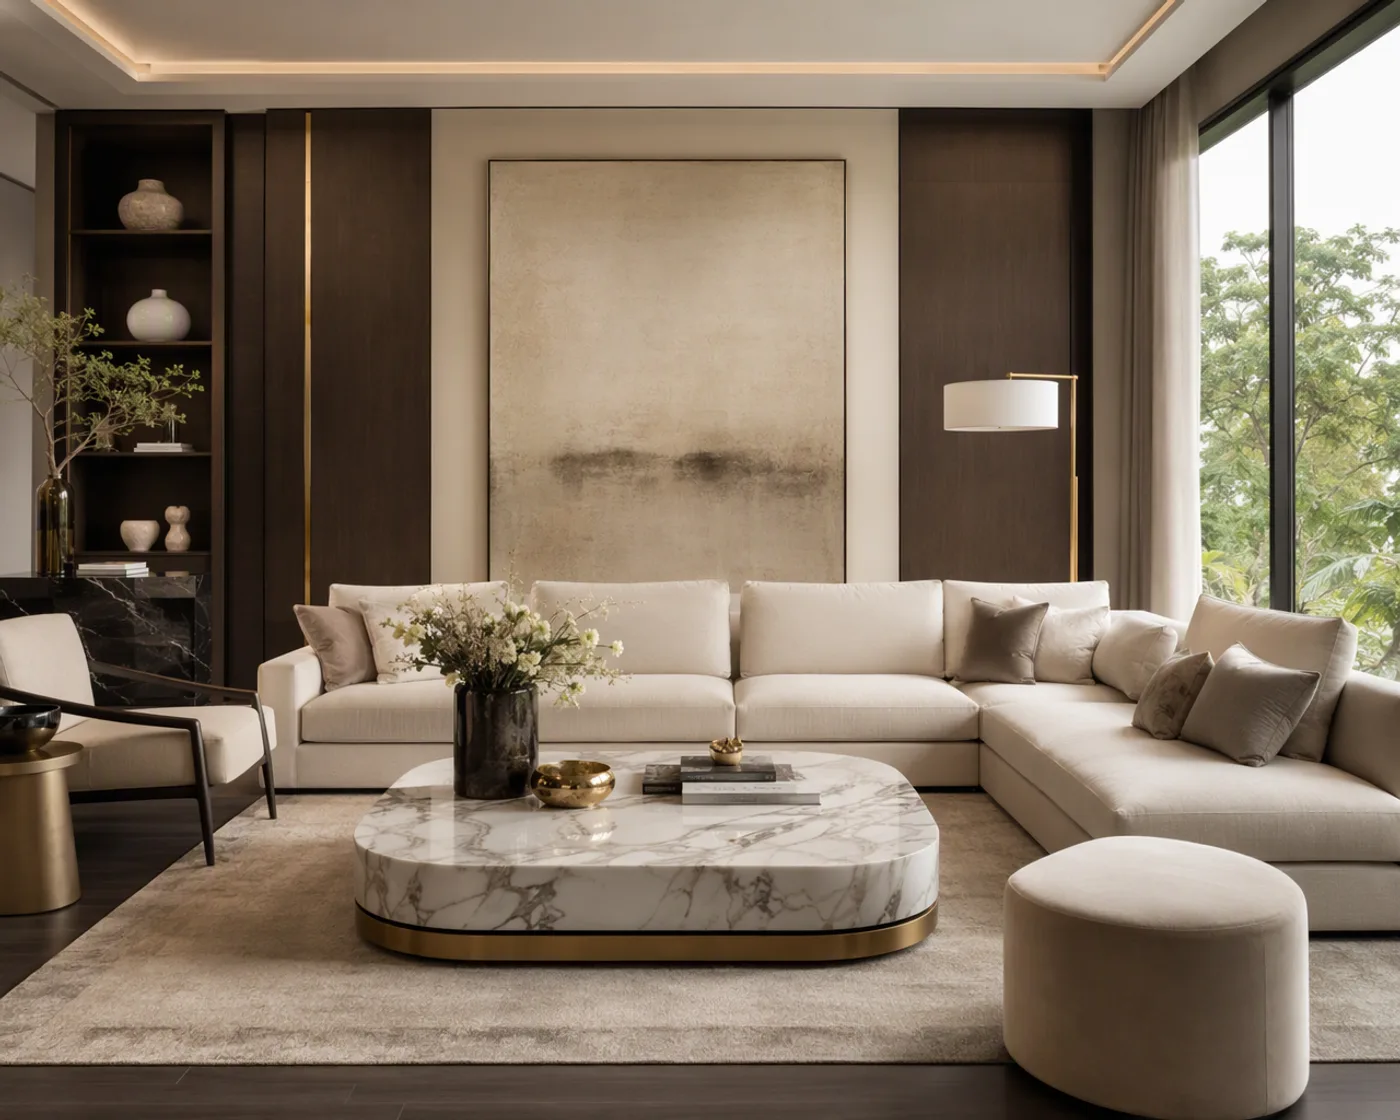
Stone, wood, metal, glass and light — chosen for look, budget and life.
“Placeholder testimonial — replace with genuine, authorised client feedback before publishing.”Client name · Project type
“Placeholder testimonial — replace with genuine, authorised client feedback before publishing.”Client name · Project type
“Placeholder testimonial — replace with genuine, authorised client feedback before publishing.”Client name · Project type
Placeholder testimonials — replace with genuine, authorised client feedback before publishing.
We work across residential homes, corporate offices, and commercial spaces such as retail, showrooms and hospitality — from single rooms to complete turnkey projects.
Yes. We can work as a design-only practice or deliver turnkey projects where we manage execution, procurement and site coordination through to handover.
Use the consultation form or WhatsApp us directly. Share your space type, location and a rough idea of scope, and we will suggest next steps.
Always. Concepts are built around your preferences and investment range, and we explain the trade-offs between options rather than pushing a fixed package.
After site assessment and design finalisation, we provide an itemised quotation based on the agreed scope, materials and finishes.
Marble and stone, wood and veneers, metals, glass, fabrics and layered lighting — chosen for appearance, durability and maintenance.
Tell us about your vision, your space, and your goals. Let's explore what we can create together.